EN 10204: what each certificate type actually means
| Type | Name | Issued & validated by | Specific to your material? |
|---|---|---|---|
| 2.1 | Declaration of compliance | Manufacturer | No — a statement, with no test results |
| 2.2 | Test report | Manufacturer | No — results from non-specific inspection |
| 3.1 | Inspection certificate 3.1 | Manufacturer's authorised inspection representative, independent of the production department | Yes — results from your actual heat/batch |
| 3.2 | Inspection certificate 3.2 | Manufacturer's representative and an independent third-party inspector or the purchaser's representative | Yes — witnessed and countersigned |
The critical divide sits between 2.x and 3.x. A 2.1 or 2.2 document tells you what the product family generally achieves. A 3.1 or 3.2 certificate reports tests carried out on the specific heat of material being delivered to you, tied to a heat or cast number that is also stamped or marked on the product itself. For anything going into a pressure system, 3.1 should be your floor.
How to read a mill test certificate
- 1Heat / cast number — the single most important field. It must match the marking on the pipe, plate or fitting. If it does not, the certificate does not belong to that material.
- 2Product standard and grade — for example ASTM A312 TP316L. Check that it matches your purchase order exactly, including the L suffix and any dual certification.
- 3Chemical composition — verify against the standard's limits, and specifically check molybdenum on 316 (2.0–3.0%) and carbon on L grades (≤0.030%).
- 4Mechanical properties — tensile, yield, elongation and, where applicable, hardness and impact values at the specified test temperature.
- 5Heat treatment condition — solution annealing temperature and quench method for austenitic and duplex products.
- 6Non-destructive testing — hydrostatic or eddy current test results for pipe, ultrasonic testing for plate and forgings.
- 7Additional tests where specified — intergranular corrosion (ASTM A262 Practice E), ferrite content, ASTM A923 and G48 for duplex.
- 8Signature and stamp — a 3.1 carries the manufacturer's inspection authority; a 3.2 also carries the third-party inspector's stamp and report number.
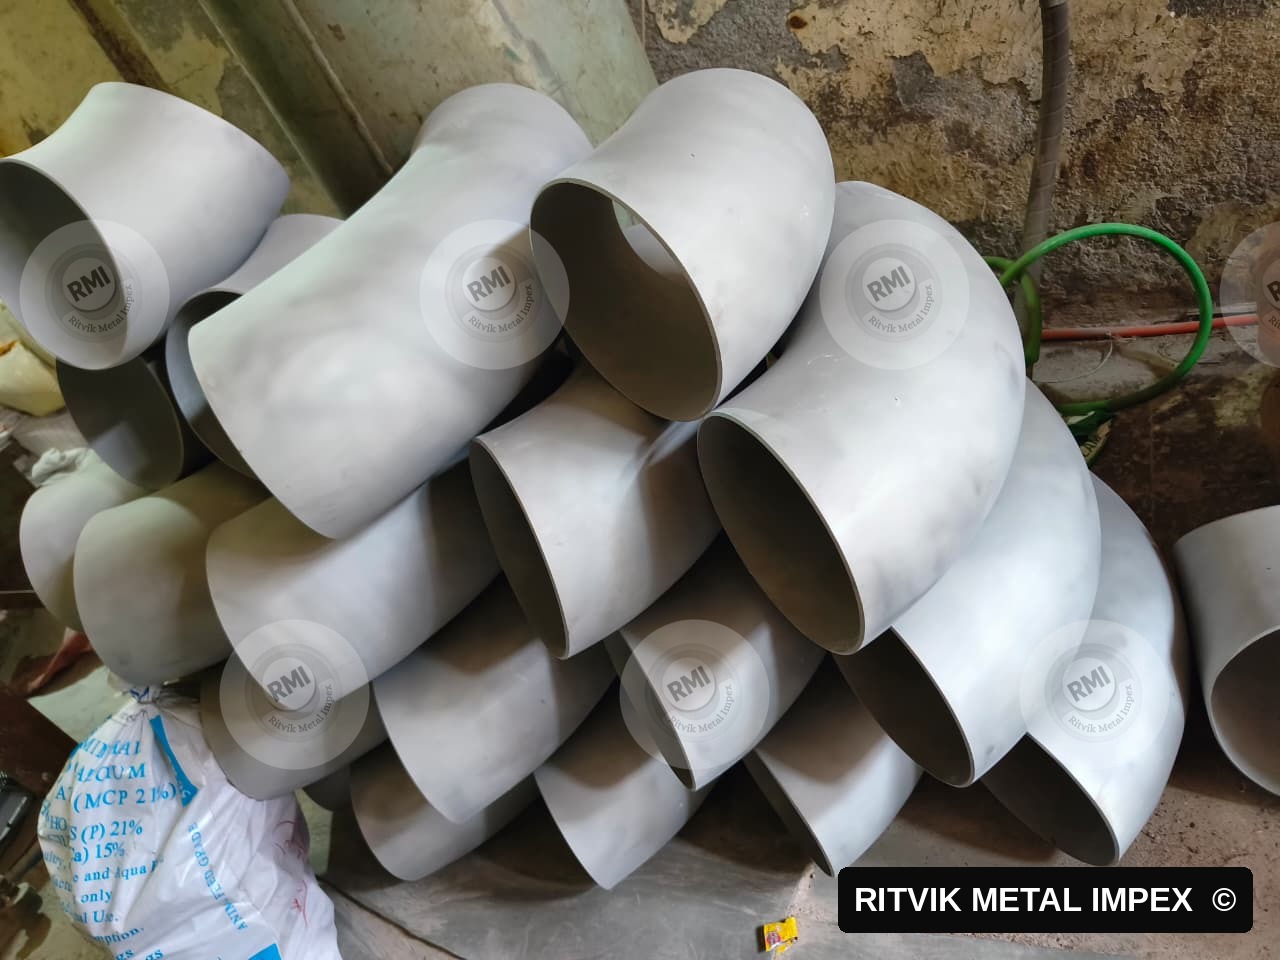
For processed items such as buttweld fittings, ask for the mother material certificate as well as the finished-product certificate. A fitting made by hot-forming a pipe inherits the chemistry of that pipe, and full traceability means being able to follow the chain back to the original heat.
IBR: the Indian requirement that surprises importers
The Indian Boiler Regulations, 1950 apply to boilers and boiler-connected piping used in India. Material for steam service under IBR is chemically the same as its ASTM equivalent — A106 Gr. B, A335 P11/P22, A516 Gr. 70 and so on — but it must be inspected during manufacture by an IBR-approved inspecting authority and issued on the prescribed forms.
- ▸Form III-A — issued for pipes and tubes intended for IBR service.
- ▸Form III-C — issued by a fitting manufacturer for fittings, countersigned by the approved inspecting authority.
- ▸Form II — material used in boiler construction such as plates.
- ▸Countersignature must come from an IBR-approved inspecting authority — a state boiler inspector or an approved agency.
Third-party inspection: what the agency actually does
Third-party inspection agencies act for the purchaser at the manufacturer's works. On a typical stage-wise inspection they will review the manufacturer's test plan against the specification, witness mechanical and corrosion testing, verify dimensions and markings, check heat number traceability, witness hydrostatic testing and then release the material for despatch under a report.
- ▸Common agencies on Indian and export projects: Bureau Veritas, TÜV, DNV, SGS, Lloyd's Register, Intertek and RITES.
- ▸Client and EPC in-house inspection is also common — for example L&T, NTPC, EIL, BHEL and Reliance, each with their own vendor approval and inspection regimes.
- ▸The inspection release note (IRN) or release note for material (RNM) is the document that permits despatch — check it is issued before arranging transport.
- ▸TPI is what converts a 3.1 certificate into a 3.2 certificate; it does not change the metal, it changes the level of independent assurance.
Getting this right in your enquiry
Most documentation disputes trace back to an enquiry that was silent on documentation. A complete enquiry line should state:
- ▸Product, standard, grade and dimensional standard — e.g. "Pipe, ASTM A312 TP316L, seamless, 4" NB SCH 40S, ASME B36.19M".
- ▸Quantity, length and end preparation.
- ▸Certification level — EN 10204 3.1 or 3.2, and who the third party will be if 3.2.
- ▸Any special tests — IGC per ASTM A262 Practice E, PMI, impact testing, ferrite count, ASTM A923/G48 for duplex.
- ▸IBR requirement, if the material is for steam service in India.
- ▸Marking requirements and packing standard for export consignments.
Ritvik Metal Impex supplies material with mill test certificates as standard, arranges IBR-certified material where the application requires it, and supports third-party inspection by agencies including Bureau Veritas, TÜV, DNV, SGS and Lloyd's Register, as well as client inspection by leading Indian EPC and PSU buyers.